

22 Moonpenny LnChatham, MA 02633
Mortgage Calculator
Monthly Payment (Est.)
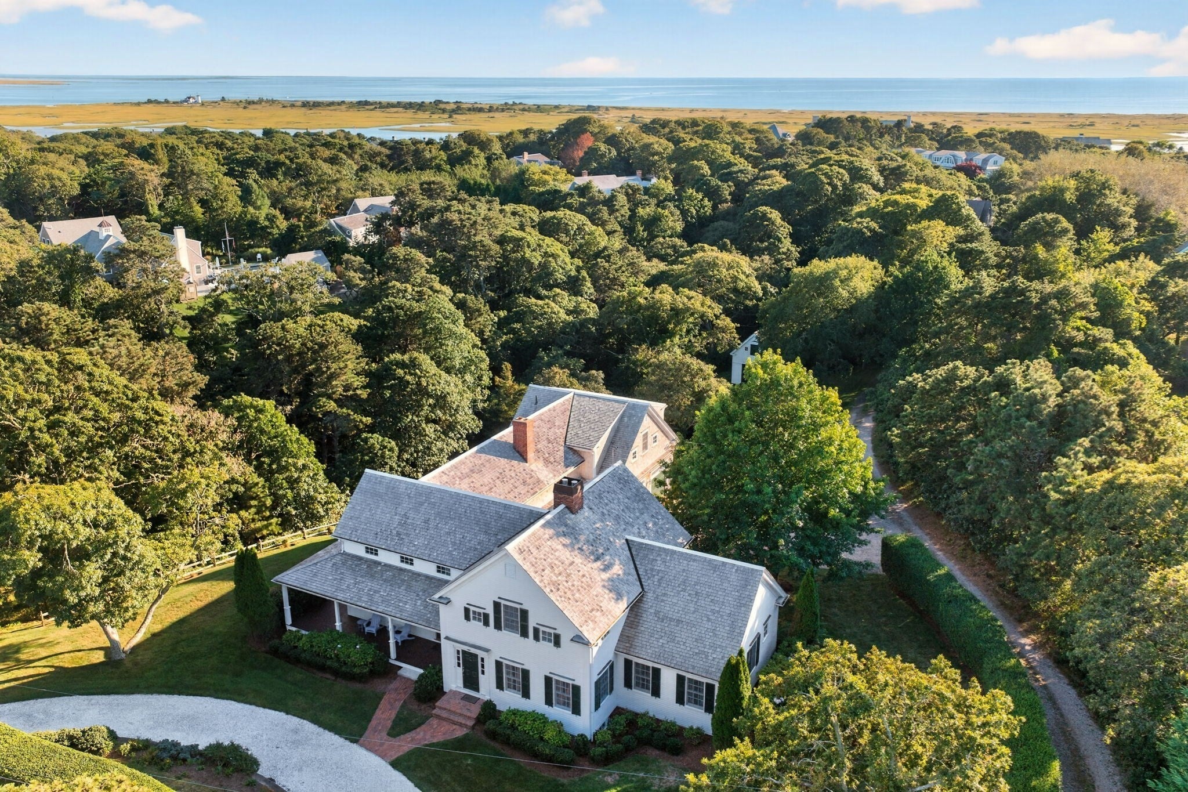
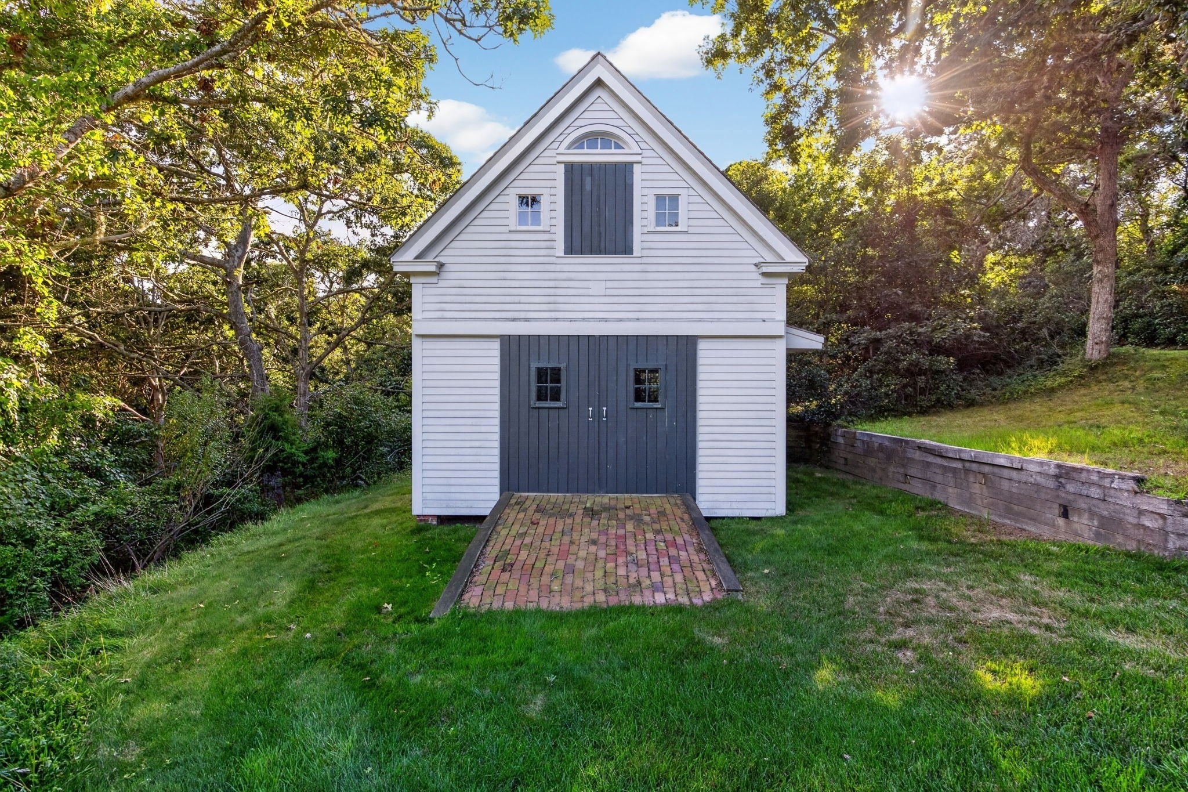
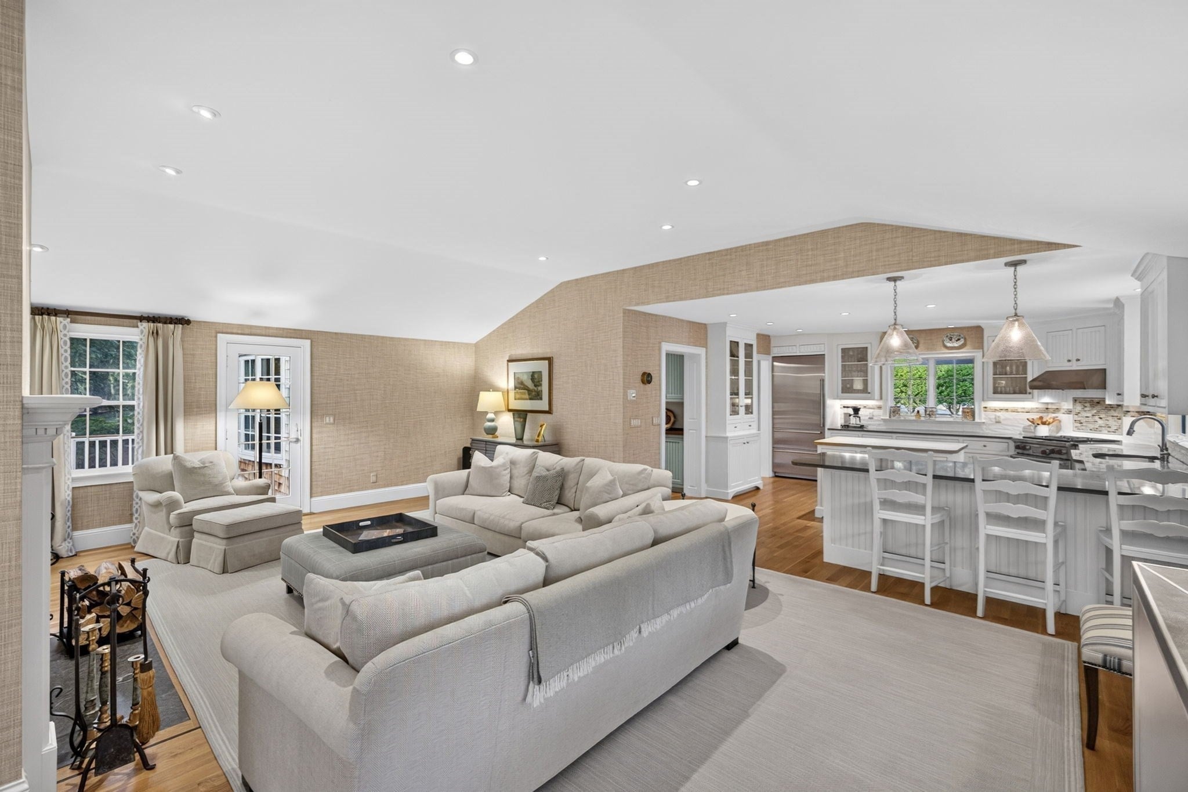
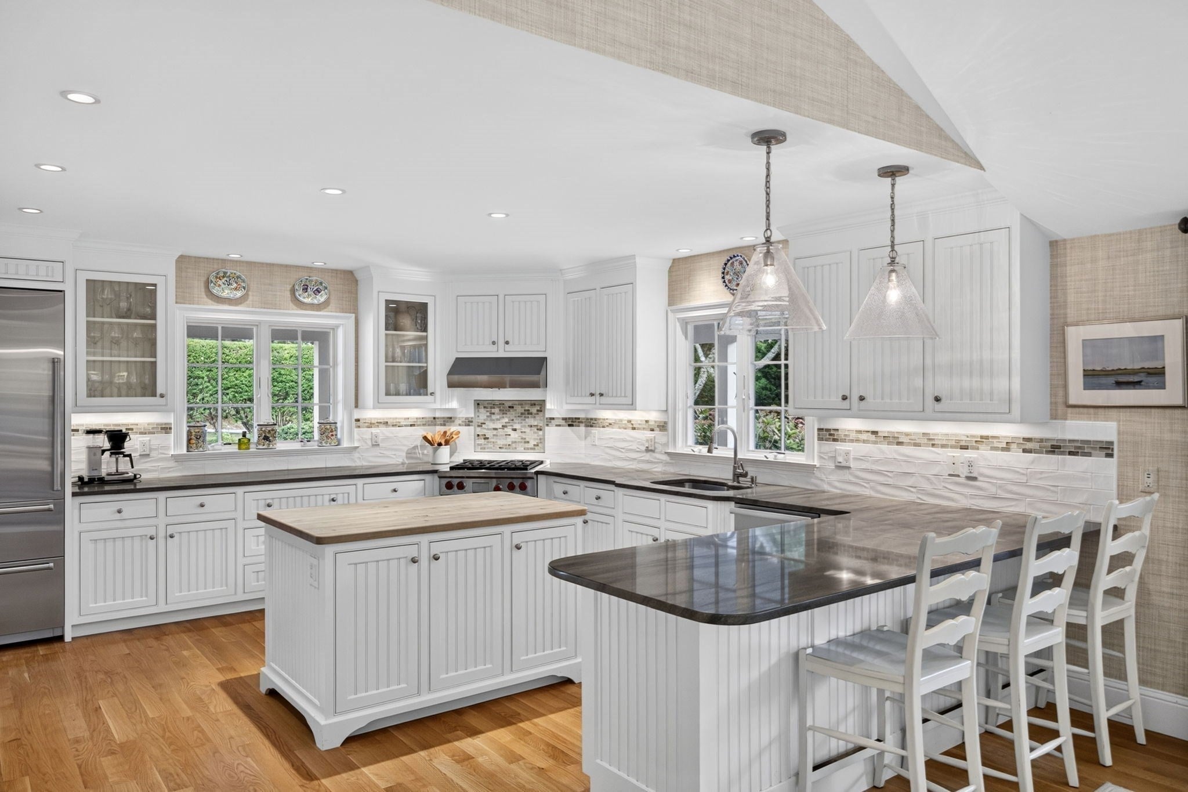
Enter an interest rate to see your estimated monthly payment.This exceptional Chatham residence blends coastal luxury with country farmhouse charm in the exclusive Stage Neck neighborhood. Sited on nearly an acre lot with a separate barn/out-building, this property allows for privacy, with easy access to the Chatham Loop and vibrant downtown life. Abundant curb appeal starts with the circular driveway, mature plantings, and covered mahogany farmer's porch. Step inside to a home created by one of the Cape's finest craftsmen; custom built with meticulous care and quality. The floor plan provides multiple living areas on two levels, combined with open living spaces today's Buyers are seeking. Four en-suite bedrooms including a wonderful primary on the first floor w/amazing walk-in closet. Bright, renovated granite and stainless kitchen w/breakfast bar, center island, butler's pantry, and wet bar. Spacious living room offers a slider to a deck overlooking the yard. The first floor also encompasses a dining room, office nook, and full laundry room. Three fireplaces, beautiful wood floors, custom crown moldings, built-ins, natural gas heat, Central A/C, outside shower, well-irrigation, 2-car garage, full basement, and so much more. The stunning lot includes a charming barn with many possibilities: workshop, artist studio, kayak storage, or park a tractor! Properties like this don’t come along very often; this is one-of-a-kind offering in a remarkable location. Whether you desire a Summer retreat or elegant year-round living, you will find it here at 22 Moonpenny Lane!
| 4 weeks ago | Listing updated with changes from the MLS® | |
| a month ago | Listing first seen on site |

The property listing data and information, or the Images, set forth herein were provided to MLS Property Information Network, Inc. from third party sources, including sellers, lessors, landlords, and public records, and were compiled by MLS Property Information Network, Inc. The property listing data and information, and the Images, are for the personal, non-commercial use of consumers having a good faith interest in purchasing, leasing or renting listed properties of the type displayed to them and may not be used for any purpose other than to identify prospective properties which such consumers may have a good faith interest in purchasing, leasing or renting. MLS Property Information Network, Inc. and its subscribers disclaim any and all representations and warranties as to the accuracy of the property listing data and information, or as to the accuracy of any of the Images, set forth herein.
Last checked 2026-10-17 07:39 AM UTC